Contact us for a quote that will be competitive with canadian windows
Technical Highlights
Door Thickness: 90 mm
Panel Composition: Two 3 mm aluminum sheets with high-insulation material
Standard Size: 1,200 x 2,250 mm
Thermal Performance: Ud-value as low as 0.69 W/m²K
Security Features: RC2 and RC3 resistance classes, three-point self-locking mechanism, full-height strike plate
Customization Options: Over 50 RAL colors, decorative glass, stainless steel elements, various handle designs

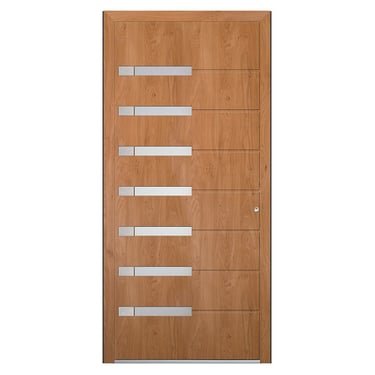
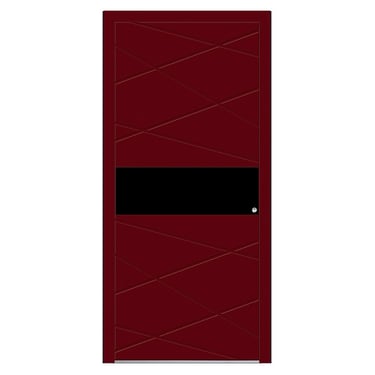
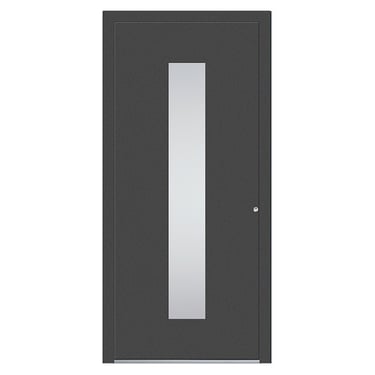
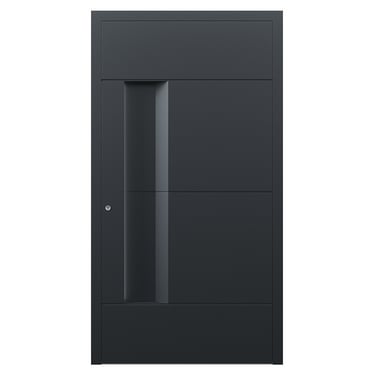
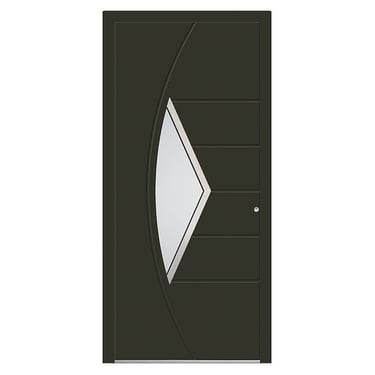

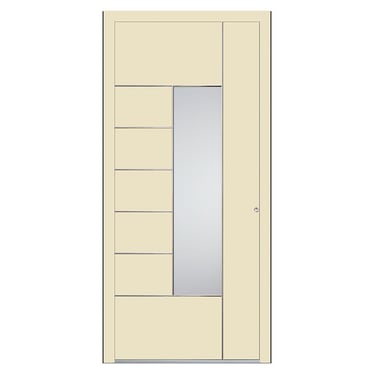
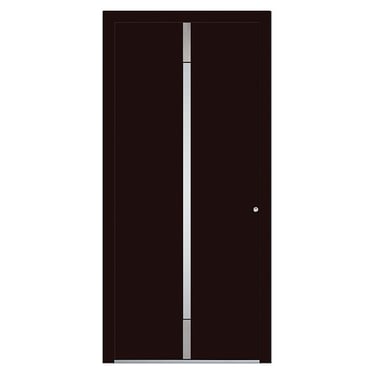

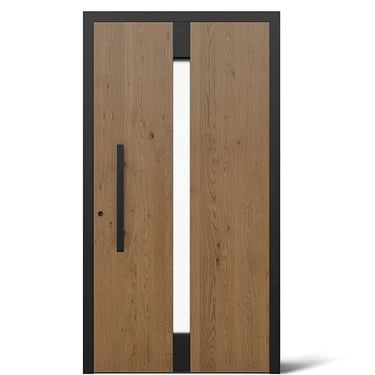

Aluminum Front Doors Tenvis
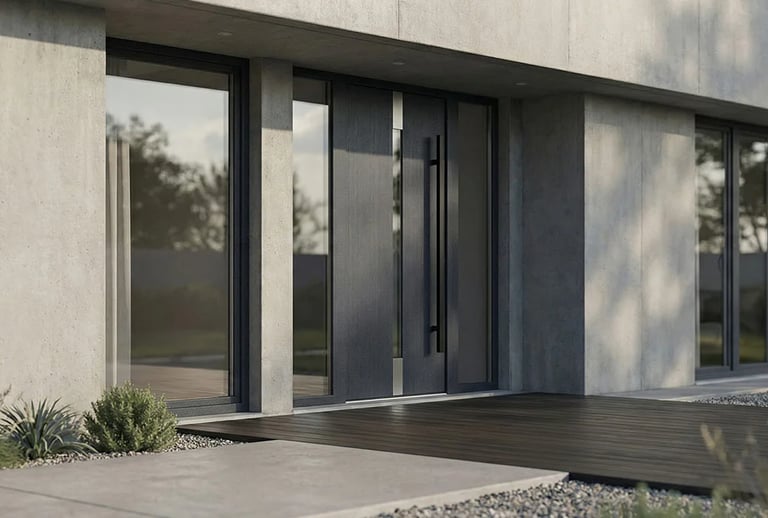
OKNOPLAST’s Aluminum Front Doors are designed to meet the highest standards of durability, security, and thermal efficiency. With a variety of design lines and customization options, these doors provide versatile solutions for both residential and commercial projects.
System dimensions
Frame and sash depth: 3 5⁄16″, installation depth: 2 15⁄16″. The 3 ¾” total height provides a clean and minimal frame reveal.
Windows
MIRU EVO Standard
The MIRU EVO Standard window and door system sets a new benchmark in thermal insulation while delivering sleek, contemporary design. Its high structural rigidity allows for the construction of large windows and storefronts, even in areas with high wind loads. Key features include a third seal for enhanced performance and an integrated nailing fin with mounting holes for ease of installation.
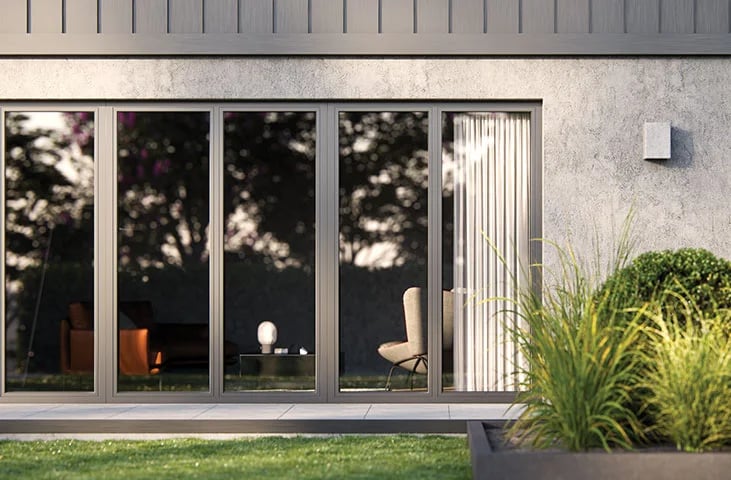
U-Factor = 0.18-0.45 THERMAL TRANSMITTANCE
DP = 35-70 DESIGN PRESSURe
Windows
MIRU EVO Hidden
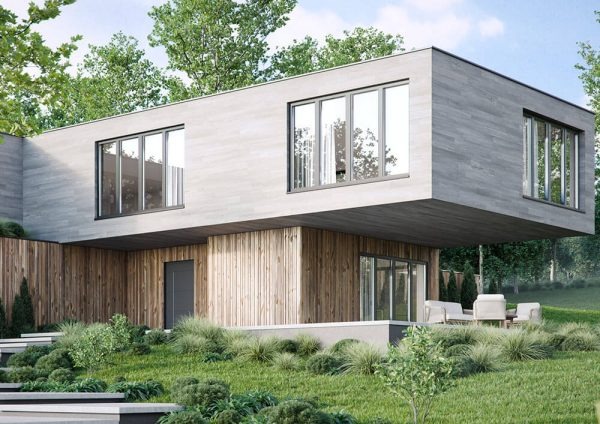
MIRU EVO HIDDEN is an advanced aluminum window system created for those who value clean aesthetics and technical excellence. Its defining feature is a specially engineered frame that hides the opening sash—creating the illusion of a single-pane fixed window from the outside. Balcony doors are also available, maintaining the same sleek, unified appearance throughout your architectural design.
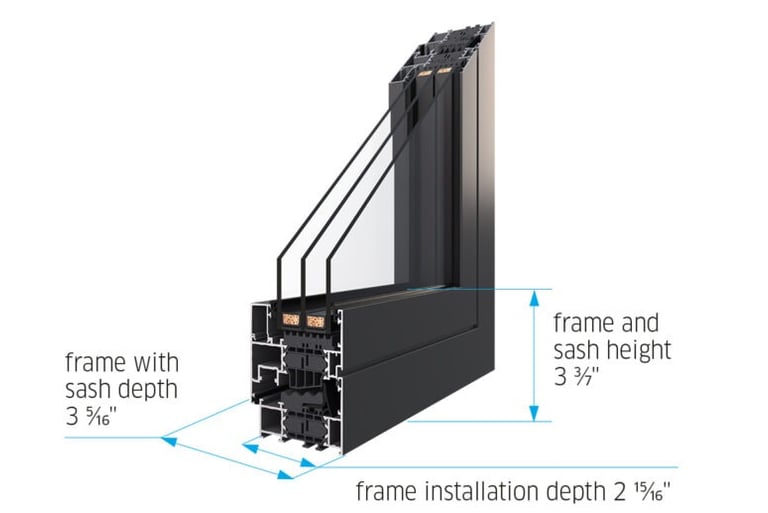
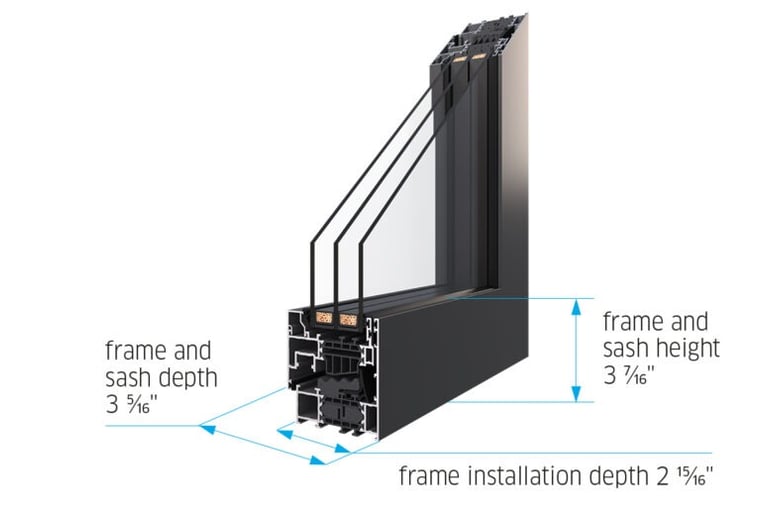
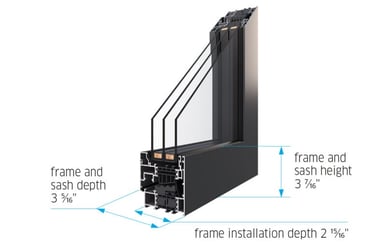
System dimensions
With a frame installation depth of 2 15⁄16″, a frame and sash depth of 3 5⁄16″, and a combined height of 3 7⁄16″, this system is ideal for modern facades where uniformity and minimal lines are essential. Despite its sleek profile, the system allows for sashes up to 8’8″ high and 4’1″ wide, offering expansive views without visual clutter.
Our Aluminum Windows and Doors
Choose between four sleek European Tilt & Turn window profiles designed for style and function.
U-Factor = 0.19-0.46 THERMAL TRANSMITTANCE
4'1" MAXIMUM SASH WIDTH**
MIRU EVO Steel
The MIRU EVO STEEL aluminum window system pays tribute to classic steel-frame aesthetics, reimagined for modern performance. With clean lines, narrow profiles, and exceptional thermal properties, it is the ideal choice for loft-style interiors, industrial spaces, or minimalist architecture.
Whether you're designing a modern commercial facade or restoring a historic industrial property,
MIRU EVO STEEL delivers on both looks and performance.
System dimensions

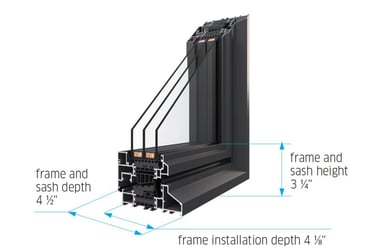
Frame and sash depth: 4 ½”, with installation depth of 4 ⅛”. Profile height of 3 ¼” delivers a bold, industrial look with robust performance.
U-Factor = 0.17-0.45 THERMAL TRANSMITTANCE
9'6 1/6"MAXIMUM SASH HEIGHT
Windows
MIRU EVO Storefront

The MIRU EVO Storefront aluminum system is designed for architects and builders seeking a versatile and high-performing solution.
Engineered for effortless installation, the system ensures exceptional air tightness and thermal insulation, making it ideal for various architectural applications.
System dimensions
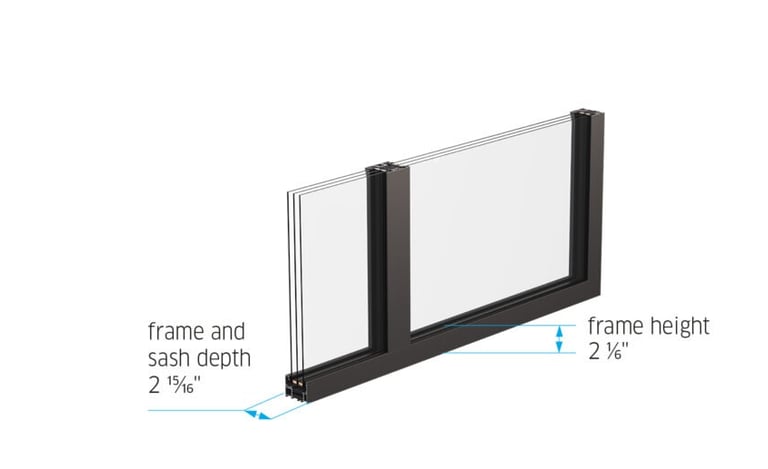
Ultraslim profile with 2 15⁄16″ depth and frame height of just 2 1⁄16″. Designed for maximum glazing area in commercial and retail settings.
9'10"MAXIMUM SASH HEIGHT*
5'3”MAXIMUM SASH WIDTH*
3 1/16"MULLION MINIMUM WIDTH
4'3" x 9'MAXIMUM SINGLE GLASS DOOR SIZE






5'3" MAXIMUM SASH WIDTH**


10'2" MAXIMUM SASH HEIGHT*




8'8"MAXIMUM SASH HEIGHT*


5'3"MAXIMUM SASH WIDTH




Aluview Premium
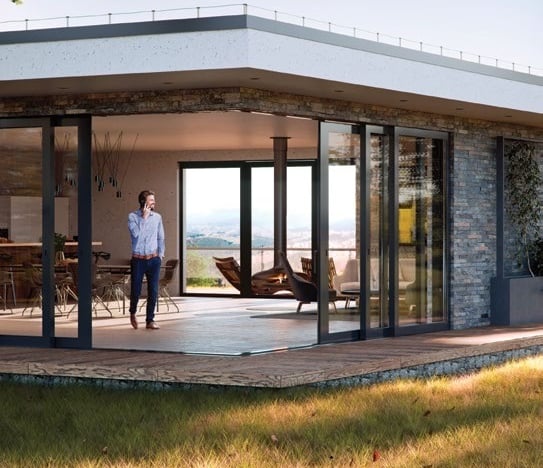
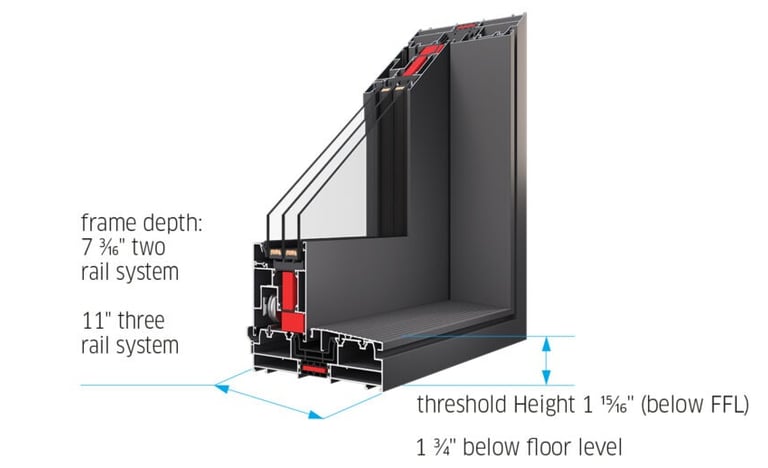
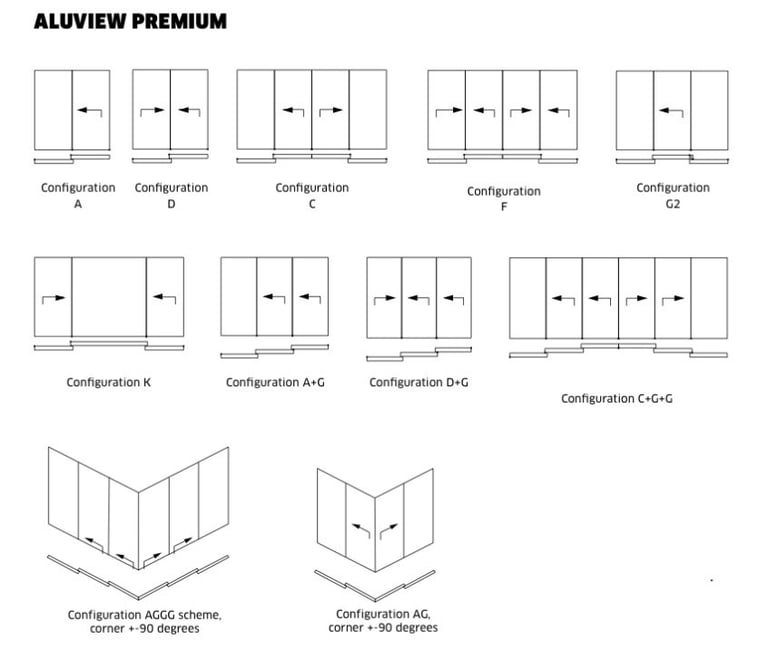
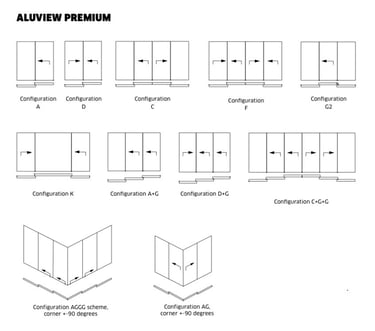
ALUVIEW PREMIUM is our high-performance Lift and Slide aluminum patio door system designed for superior thermal insulation and architectural impact. With multi-track options and triple-glazed units as standard, it supports expansive openings with ease. The reinforced profile enables smooth operation, impressive dimensions, and low threshold accessibility - perfect for energy-conscious homeowners and modern commercial spaces.

U-Factor = 0.14-0.26 THERMAL TRANSMITTANCE
System dimensions
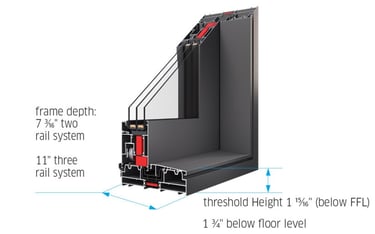
Designed for large panels, with frame depths of 7 3⁄16″ or 11″ for multi-track options. The threshold sits 1 15⁄16″ below FFL and is recessed 1 ¾” for seamless transitions.


10'7"MAXIMUM SASH HEIGHT
4 1/2" standard; 1 7/8" slim MULLION WIDTH
10'9"MAXIMUM SASH WIDTH


Up to 880 lbs MAXIMUM SASH WEIGHT
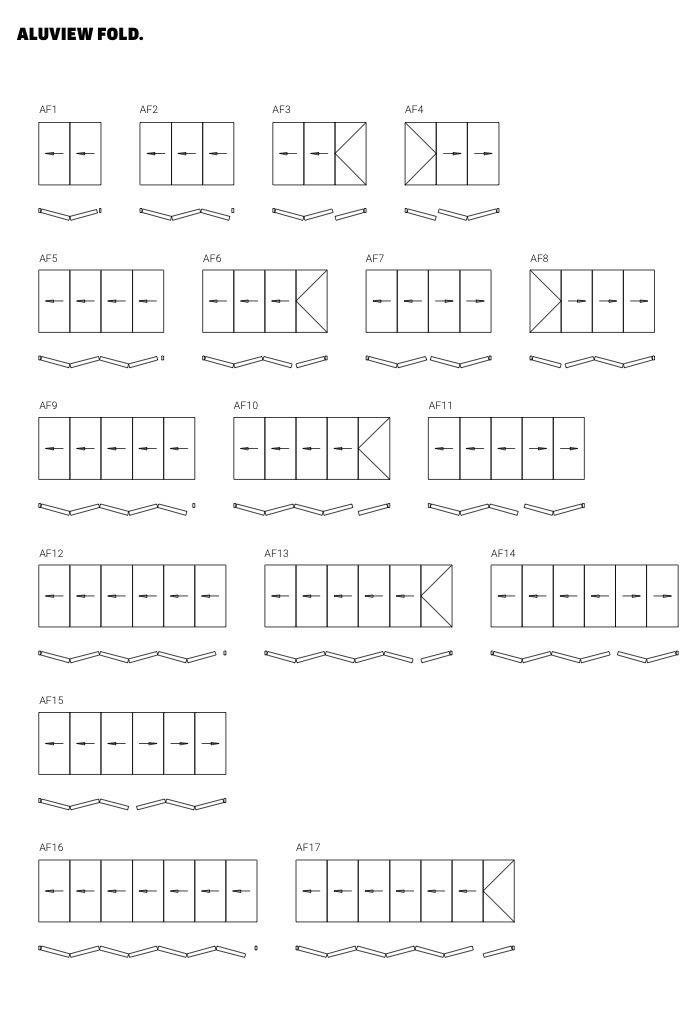
Patio doorAluview Fold
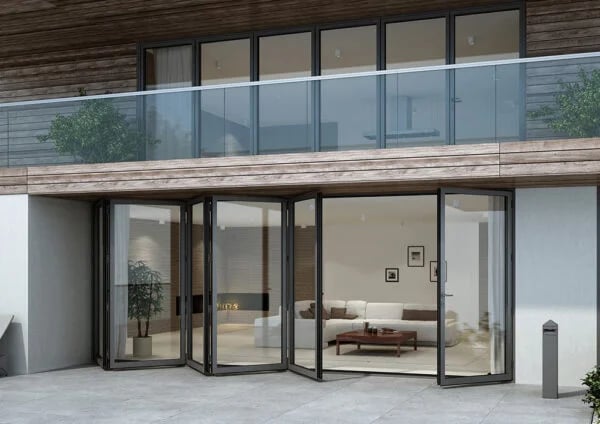
Experience flexible, open-space living with ALUVIEW FOLD – our versatile aluminum folding patio door system. Designed for both residential and commercial applications, it offers smooth operation, multiple configuration options, and a sleek, modern aesthetic. Whether opening up to a patio, terrace, or outdoor seating area, ALUVIEW FOLD transforms spaces with light, freedom, and full access to the outdoors.
U-Factor = 0.25-0.47 THERMAL TRANSMITTANCE


9'10" MAXIMUM HEIGHT
3'111/4" MAXIMUM SASH WIDTH
2'4" MINIMUM SASH WIDTH
Up to 264 lbs MAXIMUM SASH WEIGHT
System dimensions
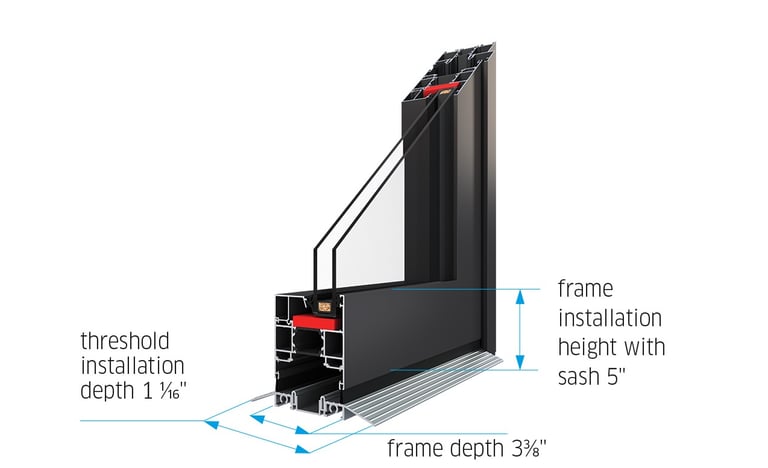
Frame depth of 3 ⅜” and a 5″ installation height with sash make this system compact and efficient. The 1 1⁄16″ threshold depth ensures ADA-compliant, easy transitions.
Our Certification
Our Quality and Performance is confirmed by numerous European and American institutes.












Brochures
Contact
Reach out for custom solutions for your next project.
Phone
info@oknohaus.com
+1 780 851 5181
© 2026. All rights reserved.